
How ECE Centres and Schools Can Add Space Without Disrupting the School Year
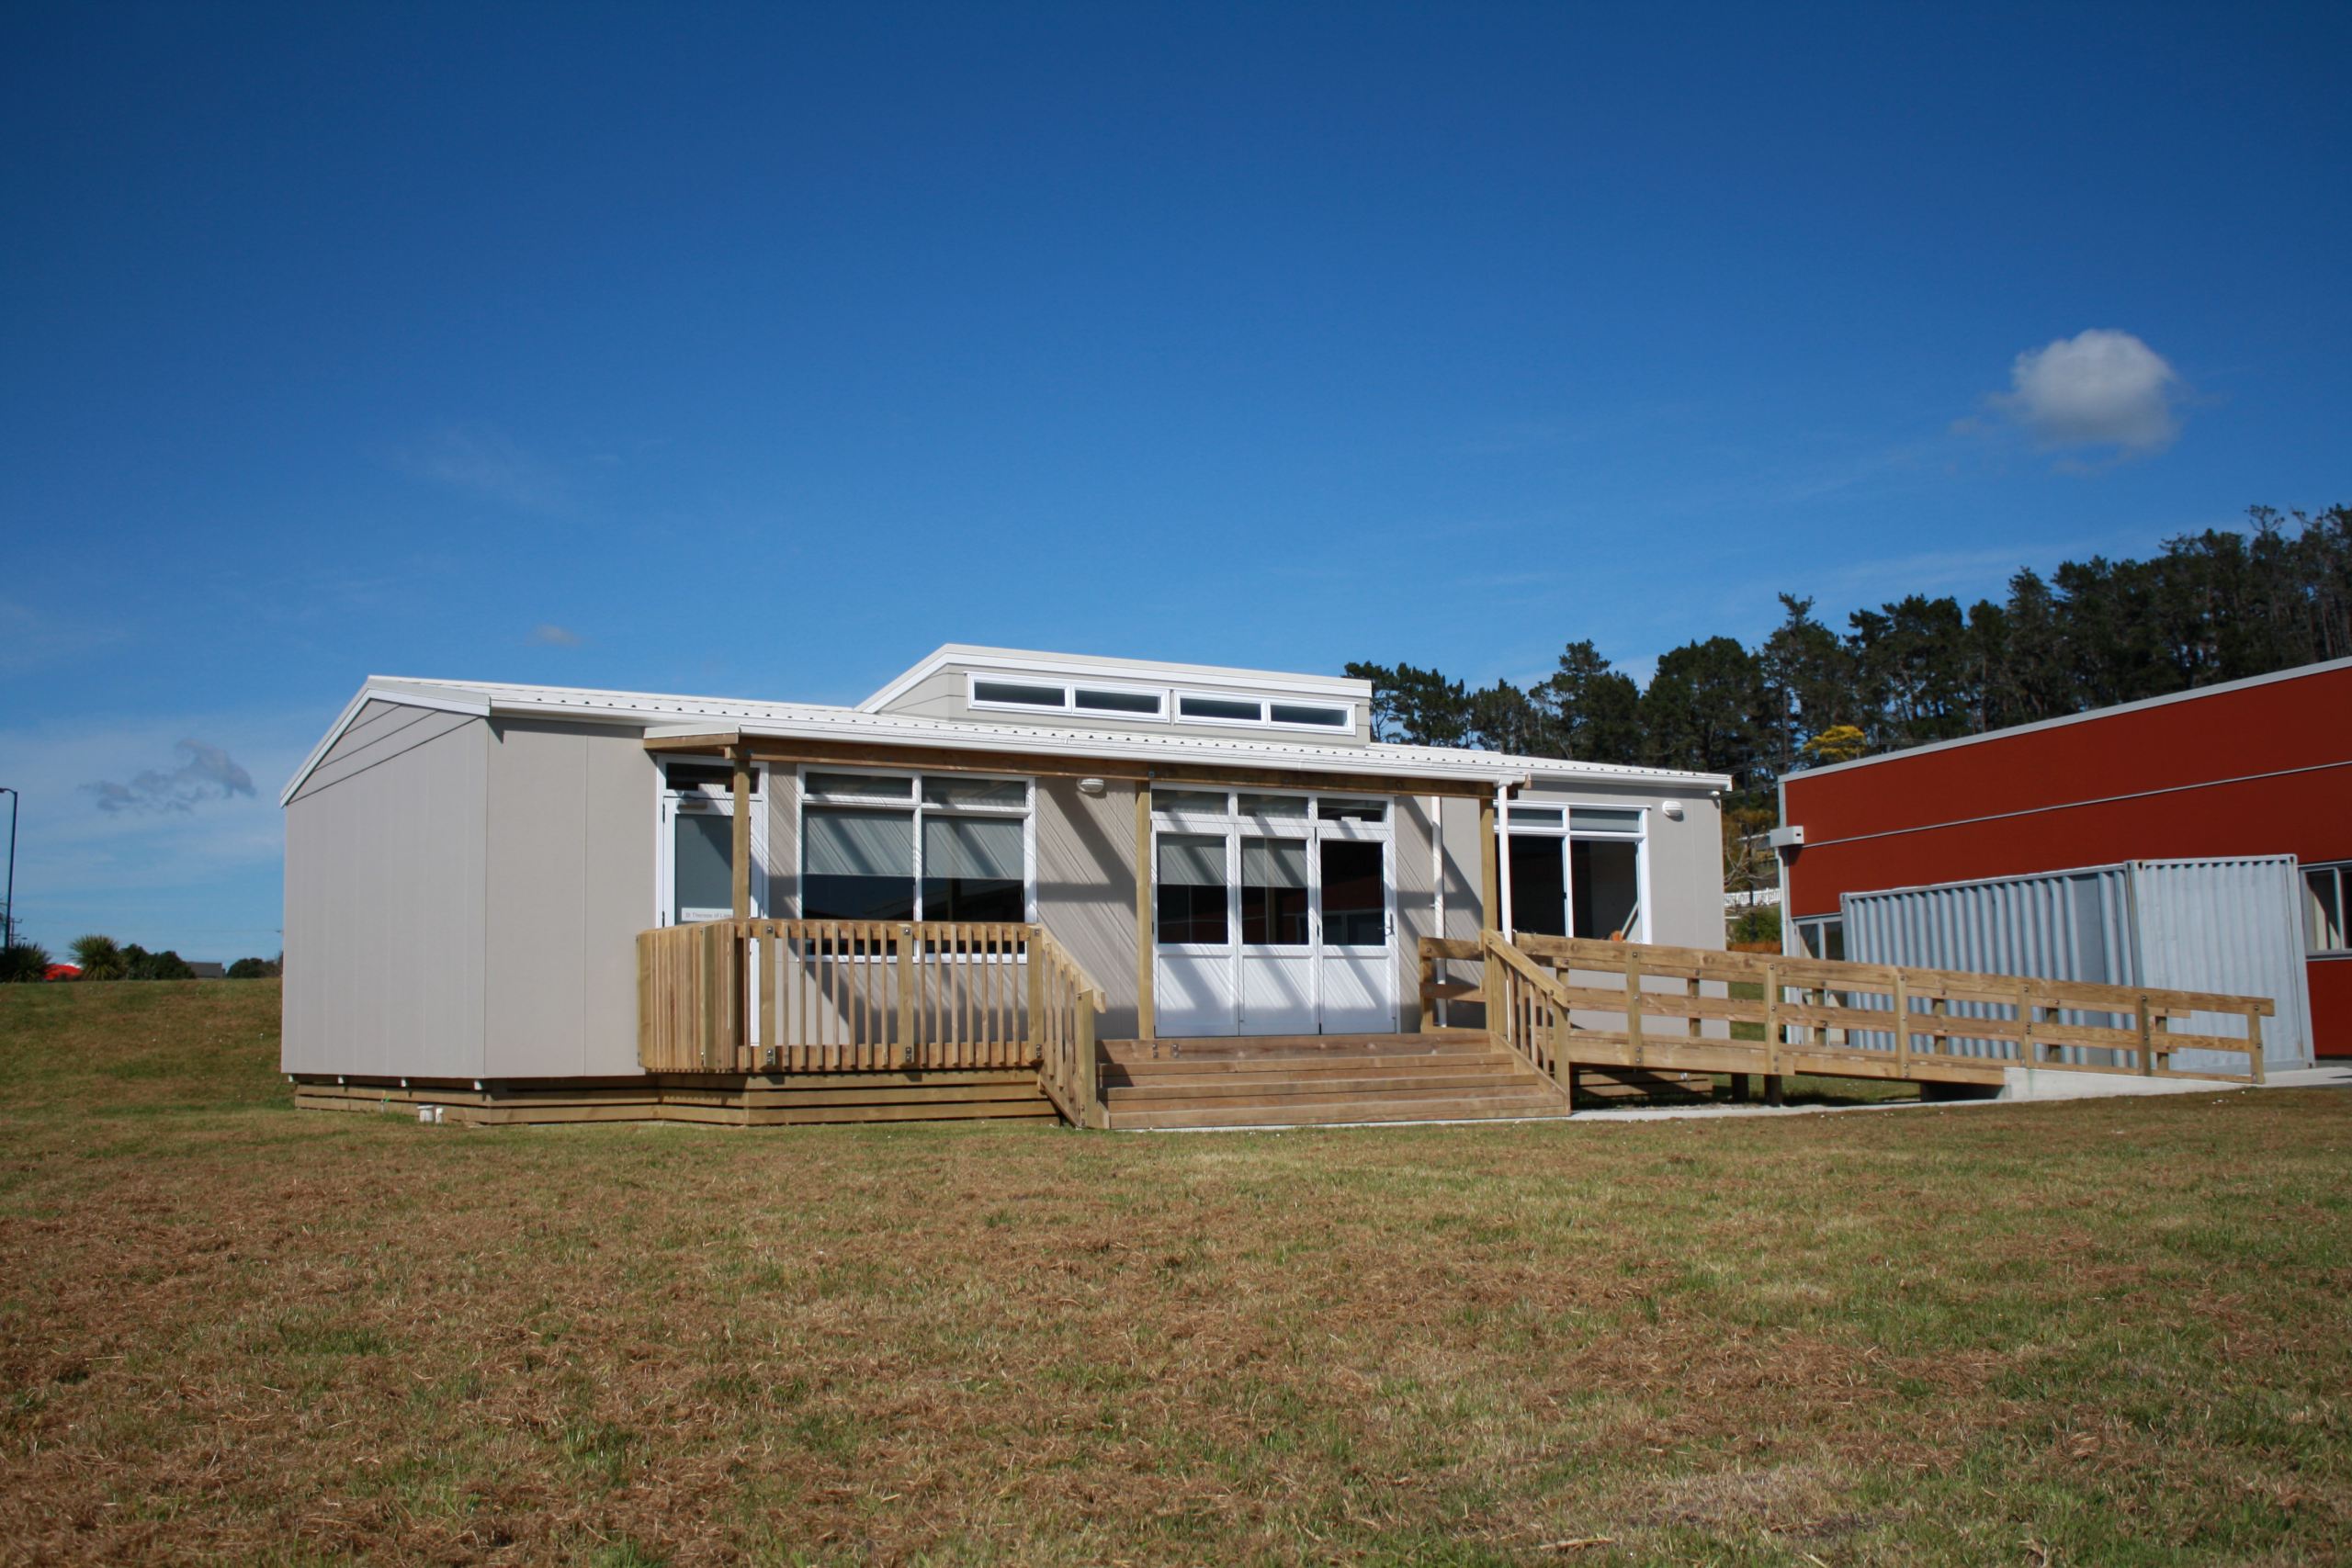
New classroom builds often bring months – or even multiple terms – of disruption for schools, creating a stressful, unsettled environment for staff and students. But you can add a new classroom, ECE room or learning support space without months of disruption by choosing factory-built construction. The building can be made offsite while your centre or school keeps operating, then delivered and installed during the school holidays or other lower-occupancy periods.
For many ECE centres, kura and independent schools, the need for more space often appears before plans can be made to accommodate it. Enrolments grow. Staff need somewhere to meet. Support services need a private room. A spare office becomes a learning space, then a storage area becomes an office, and suddenly the site is not working well and staff and students are impacted.
Adding space sounds straightforward, but the challenge is keeping children, staff and whānau safe while the work happens. Traditional on-site construction can mean noise, dust, machinery, fencing, vehicle movements and months of contractor activity during term time. For operators already managing busy daily routines, that disruption can feel like the reason to delay the project altogether.
Factory-built education spaces offer a different path. Most of the construction happens away from your site, in a controlled factory environment. That means your existing classrooms, playgrounds, car parks and entry points can keep functioning, with site disruption concentrated into a much shorter installation window.
For ECE operators and school property managers, the result is a more practical way to add capacity: plan the space, build a modular ECE building or classroom offsite, then install and connect it during a school holiday period or when children are offsite.
Why traditional construction is challenging for operating schools and ECE centres

On-site construction at an operating ECE centre is not just inconvenient. It can put licensing conditions, children’s safety and daily routines under pressure if it is not carefully managed.
ECE services work within the Education (Early Childhood Services) Regulations 2008 and licensing criteria that cover areas such as premises, facilities, health, safety and supervision. If construction affects usable indoor or outdoor space, access, sleep rooms, toileting areas or outdoor play, it can create operational issues that go beyond simple inconvenience.
Schools face their own challenges. Even when licensing ratios are not the issue, construction during term can affect learning routines, traffic management, staff workload and the experience of students and whānau.
Common issues with traditional on-site construction include:
- Noise and dust, which can disrupt teaching, rest times and concentration.
- Health and safety controls, including fencing, exclusion zones and contractor movements.
- Loss of usable space, especially if part of the playground, car park or building needs to be closed.
- Programme uncertainty, where weather, trade delays or site conditions stretch the work across multiple terms.
- Management burden, with staff needing to coordinate contractors while still running the centre or school.
- Parent and whānau communication, especially when access points, parking or routines change.
For ECE centres in particular, disruption can also affect licensed capacity. If construction temporarily reduces the space available for children, it may affect how many children can attend while the work is underway.
That is why the build method matters. The less work that needs to happen on an operating site, the easier it is to protect learning, routines and safety – while still meeting all the NZ Building Code requirements.
How factory-built construction changes the project
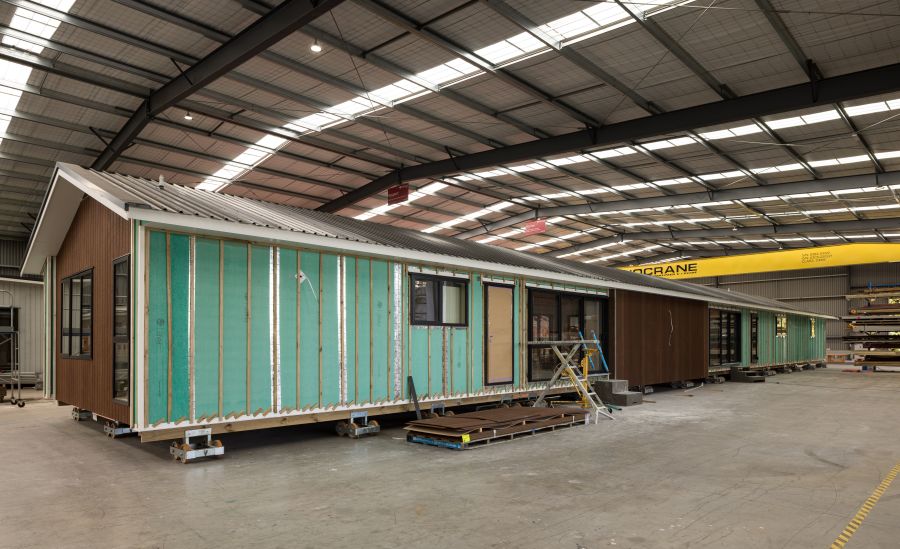
Factory-built construction means the building is constructed offsite while your centre or school keeps running, then delivered and installed during the school holidays or another planned window.
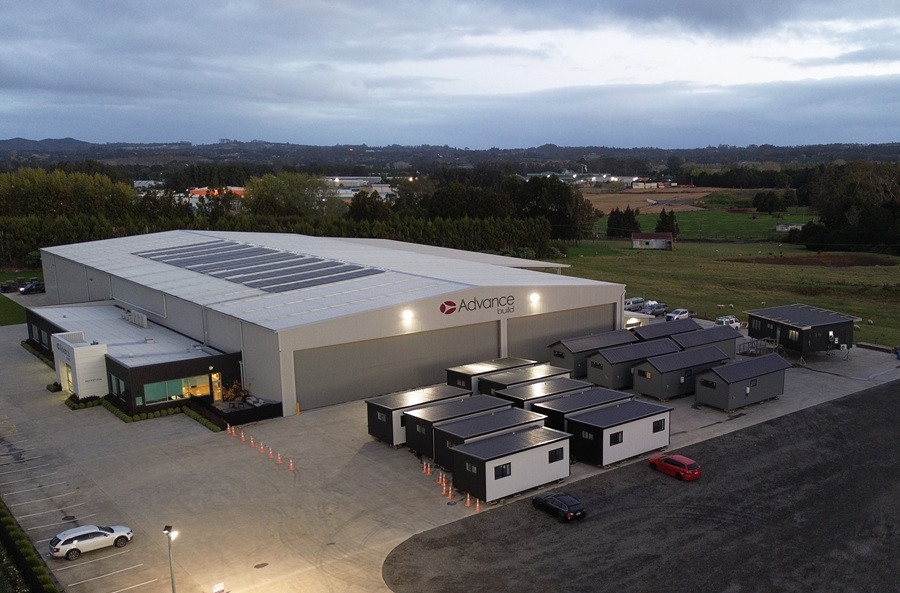
Instead of having tradespeople on site for months, the main build happens in Advance Build’s purpose-built factory. The messy work is completed away from children, staff and daily operations. Once the building is ready, it is transported to site, placed on its foundations and connected to services.
The timing can be planned around the education calendar:
During term: the building is constructed offsite while the centre or school continues operating.
School holidays: installation, connection and site works are completed where practical.
Back to school: children return to a finished or near-finished new space, depending on project scope and site requirements.
For larger buildings, the summer break is often the best window because it allows more time for installation, connection and final works. Smaller spaces may be able to fit into a shorter term break, depending on the site, services and consent requirements. Many ECE centres operate year-round, so the same principle applies: installation can be planned around a lower-occupancy period or staged to minimise disruption.
Factory construction also supports greater certainty. Because the building is made under cover in a controlled environment, weather has less impact on the main construction programme. A fixed-price contract and guaranteed completion date, subject to agreed conditions, also give operators a clearer basis for planning, communication and board or owner approvals.
Planning the timing: school holidays are your window
The New Zealand school year creates natural windows for site work. The summer holidays provide the longest break, while the April, July and September/October term breaks can suit smaller projects or specific installation stages.
The earlier you plan, the more options you have. A new classroom, ECE room or support building still needs proper design, consent preparation, site assessment, services planning and scheduling. Leaving those steps too late can mean missing the holiday window and pushing work into the next term.
A practical planning sequence looks like this:
- Identify the space pressure early. Work out whether you need teaching space, admin space, storage, staff facilities, toilets or a combination.
- Confirm the site constraints. Consider access, services, parking, playgrounds, boundaries and existing buildings.
- Plan around the calendar. Decide whether the summer break, a term break or a lower-occupancy period is the best installation window.
- Allow time for consent and approvals. Education buildings still need to meet relevant Building Code and consent requirements.
- Communicate early with staff and whānau. Clear timing helps everyone understand what will change and when.
Advance Build manages the process from design through to building consents, resource consents where required, construction, delivery, site connections and council compliance. For busy operators, that end-to-end approach matters because the project does not become another job for the centre manager, principal or board to coordinate alone.
What kinds of spaces can be added?
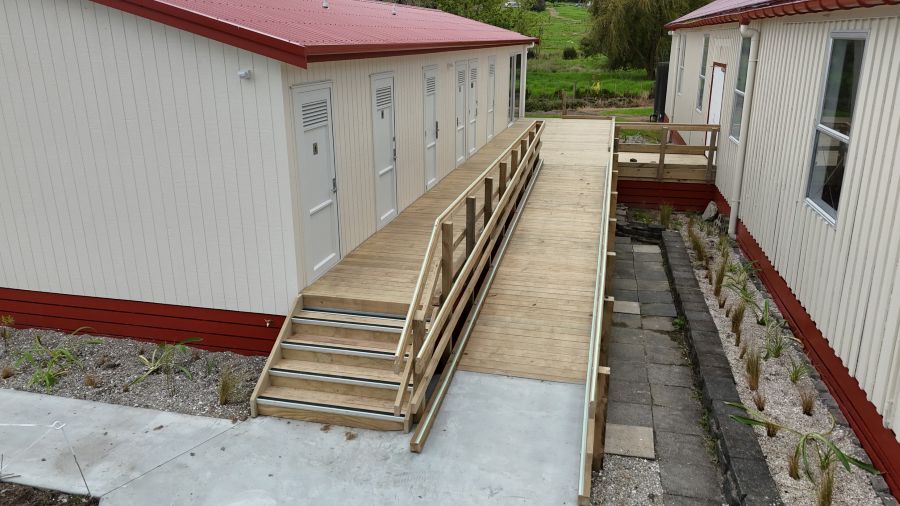
Education sites rarely need just one type of building. Some need a full new learning room. Others need admin or support space so existing rooms can return to their proper use.
ECE centre applications
Factory-built spaces can support ECE centres that need:
- Additional learning rooms to support enrolment growth.
- Sleep rooms or quiet spaces that work with daily routines.
- Staff rooms and offices for administration, planning or breaks.
- Toilets, changing areas and support spaces designed around centre needs.
- Storage for equipment, bedding, outdoor gear or learning resources.
- Covered transition spaces where children move between indoor and outdoor areas.
For ECE operators, the key is making sure the space supports licensing, supervision, safety and daily flow. A new building should not just add square metres. It should make the centre easier to operate.
School and kura applications
For kura, charter, Catholic and independent schools, factory-built spaces can be used for:
- Classrooms and general teaching spaces.
- Learning support rooms for small-group teaching or specialist services.
- Administration offices and meeting rooms.
- Staff spaces for planning, breaks or pastoral support.
- Breakout rooms for flexible learning.
- Toilets and amenity spaces where existing facilities are under pressure.
For smaller schools, this kind of space can provide a practical way to respond to growth without committing to a long, disruptive on-site build.
Why Advance Build is suited to education-sector projects
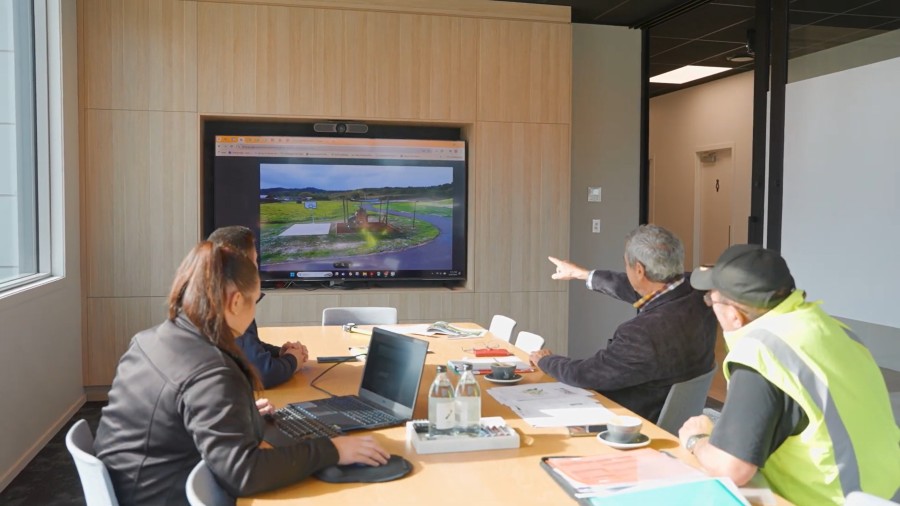
Advance Build creates customisable commercial buildings for sectors including childcare centres, classrooms, offices, clubrooms and community facilities. The same strengths that matter in residential construction also matter for education projects: clear pricing, controlled construction, practical timelines and one team managing the process from start to finish.
The Advance Build team manages every phase of the project, including:
- Design
- Building consents
- Resource consents where required
- Factory construction
- Delivery
- Site connections
- Council compliance
Because the building is constructed offsite, centres and schools experience less disruption at their end. The build is not as exposed to weather delays, and the installation can be planned around the operating calendar.
Advance Build’s factory-built approach also gives decision-makers more certainty around costs, timeframe and design. That is important for boards, owners, trusts and operators who need to make capital decisions with confidence.
What to consider before you commit
Before adding a new education space, ask a few practical questions:
- What problem are we solving? Capacity, staff space, specialist learning, storage or compliance?
- When does the space need to be ready? Work backwards from the school year, enrolment demand or funding deadline.
- What site areas must stay operational? Think about entries, parking, playgrounds, sleep areas and toilets.
- What approvals are needed? Consider any ECE licensing implications. Advance Build will take care of all required consents.
The goal is not just to add a building – it is to add the right space, in the right place, with the least possible disruption to children, staff and learning.
A clearer way to add learning space
Adding capacity to an operating ECE centre or school will always require careful planning. But it does not need to mean months of construction noise, lost play space or daily disruption during term time.
Factory-built education spaces give operators a more practical path. The building is constructed offsite, the site keeps operating for longer, and installation can be planned around school holidays or quieter periods. When combined with fixed pricing, a guaranteed completion date and an experienced team managing the process, the project becomes much easier to plan.
For ECE centres, kura, charter and independent schools across the upper North Island, Advance Build offers a way to add space with more certainty and less disruption.
Planning to add teaching, admin or support space? Talk to Advance Build about adding space to your centre or school, with minimal disruption to learning.
Learn more at advancebuild.co.nz/commercial/